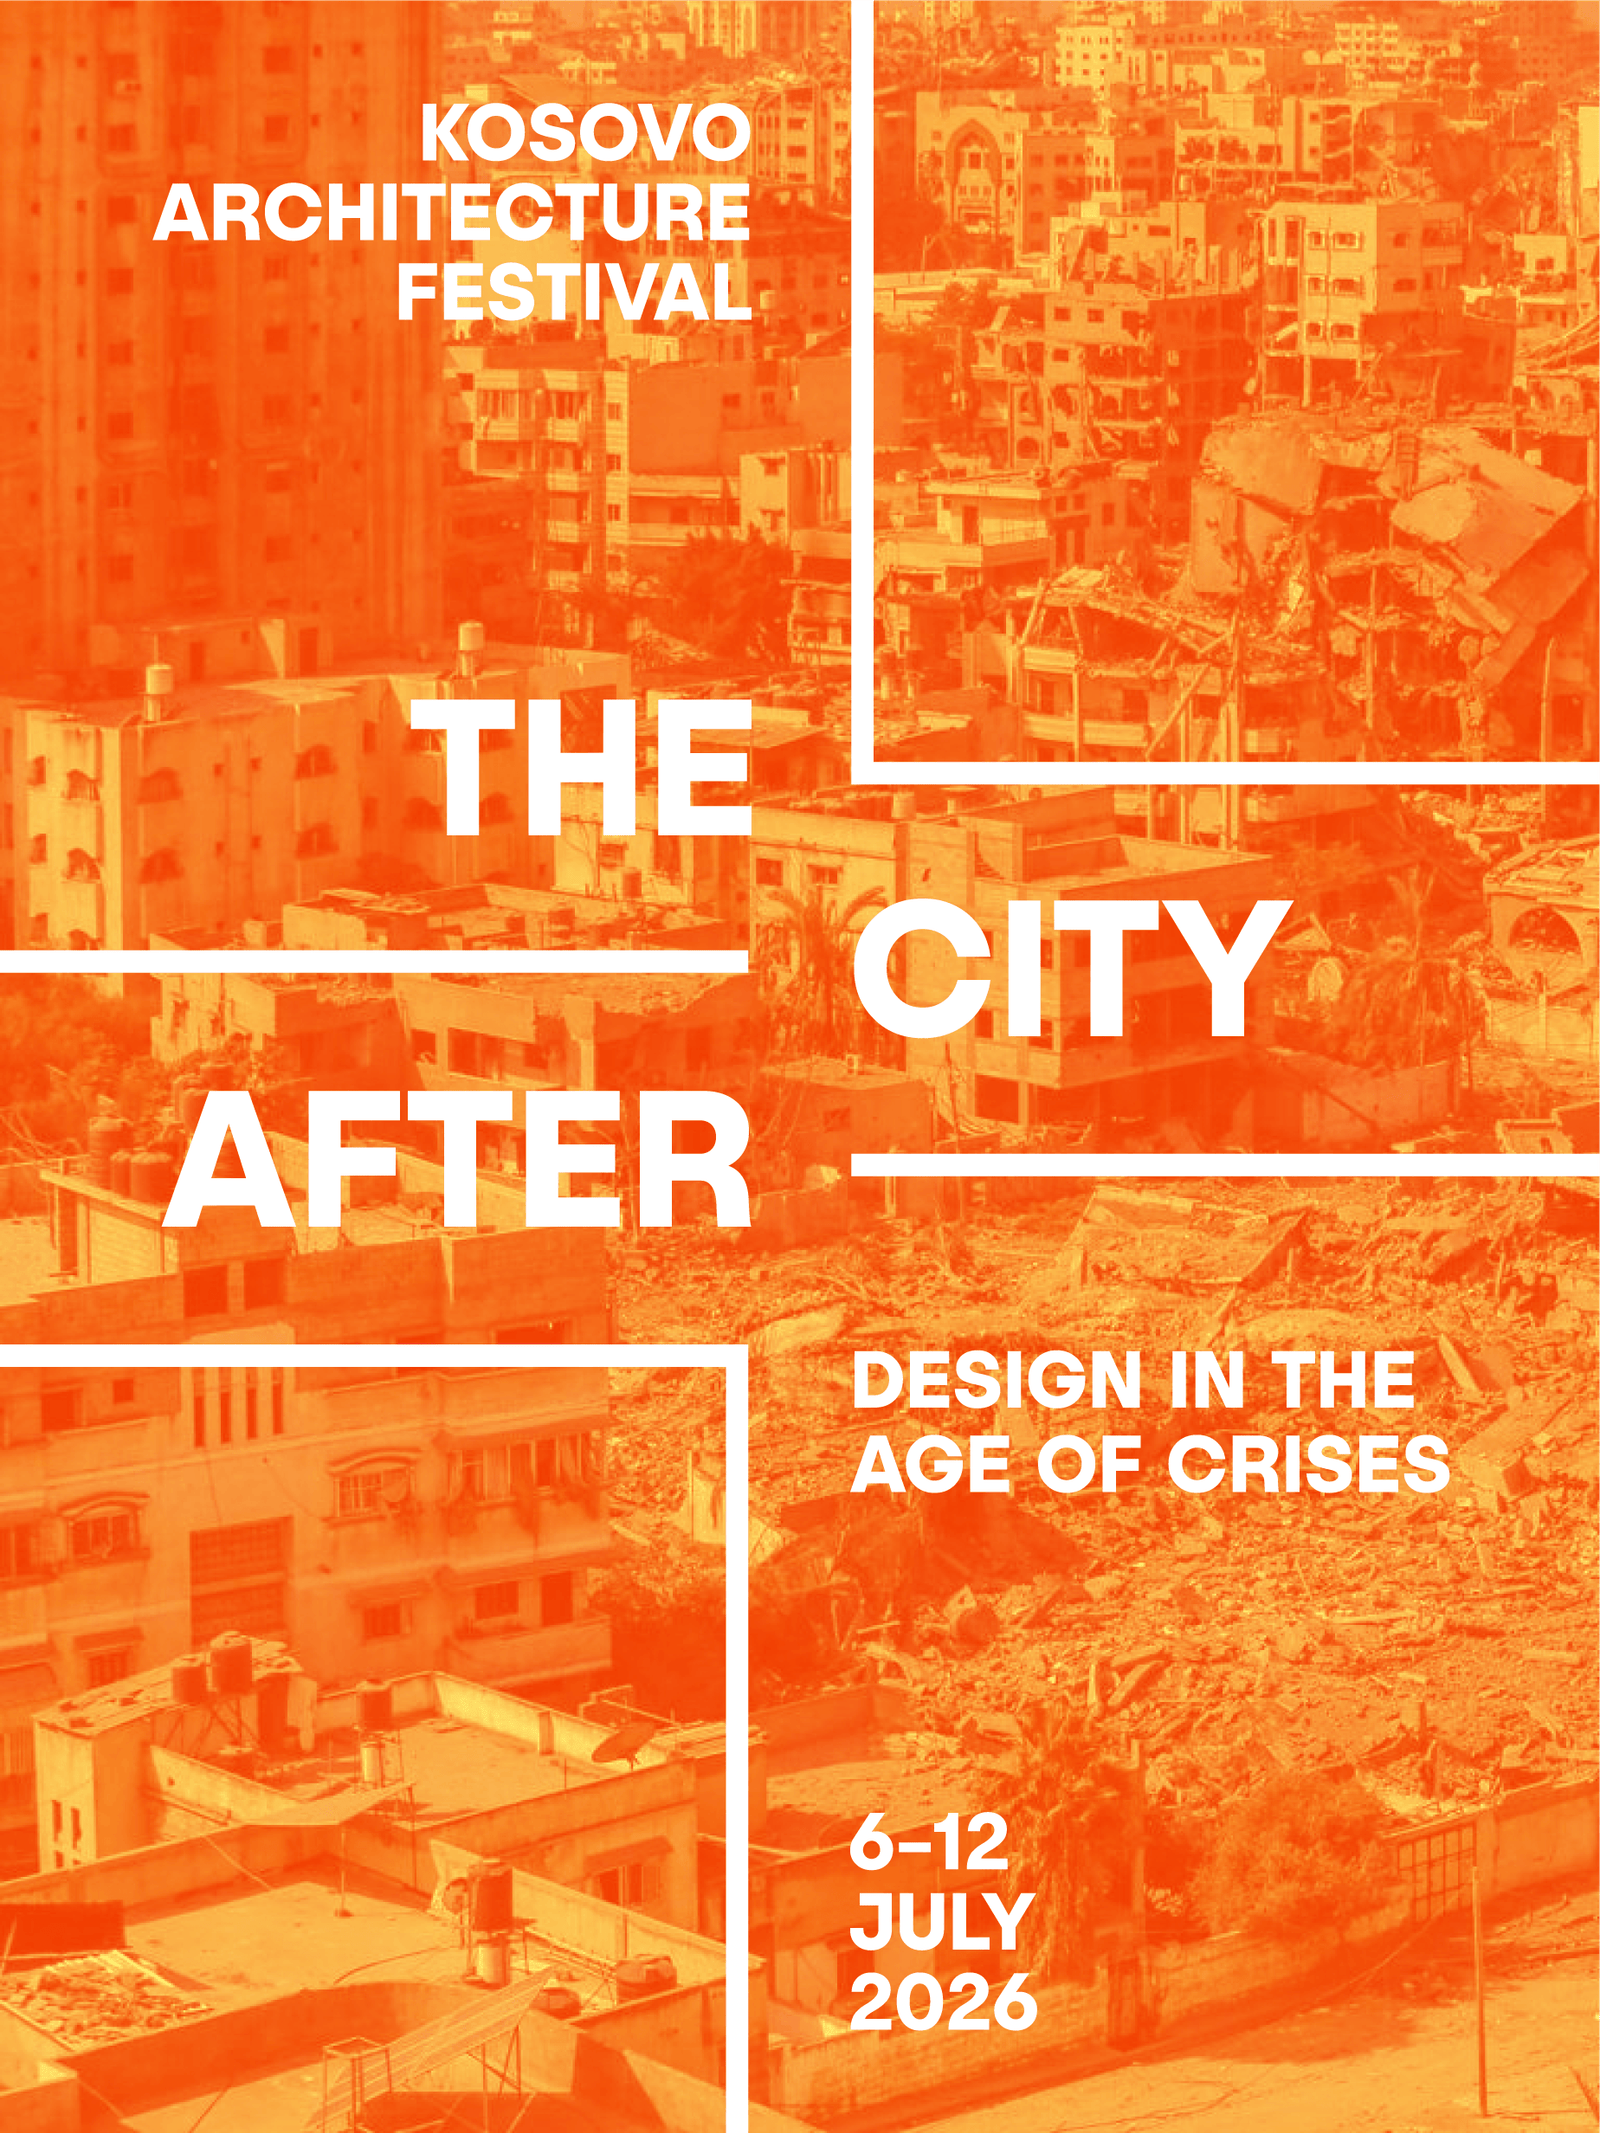
AL / Është publikuar programi i edicionit të 14-të të Festivalit të Arkitekturës në Kosovë, i cili do të mbahet nga 6 deri më 12 korrik.
EN/ The Program for the 14th edition of the Kosovo Architecture Festival to be held from the 6th till the 12th is announced.
AL/
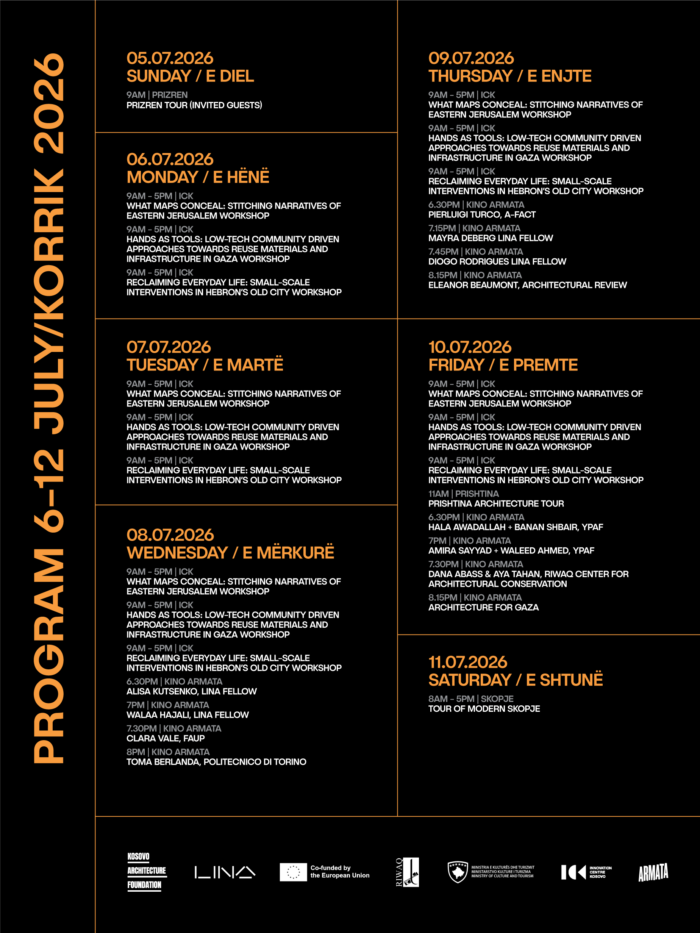
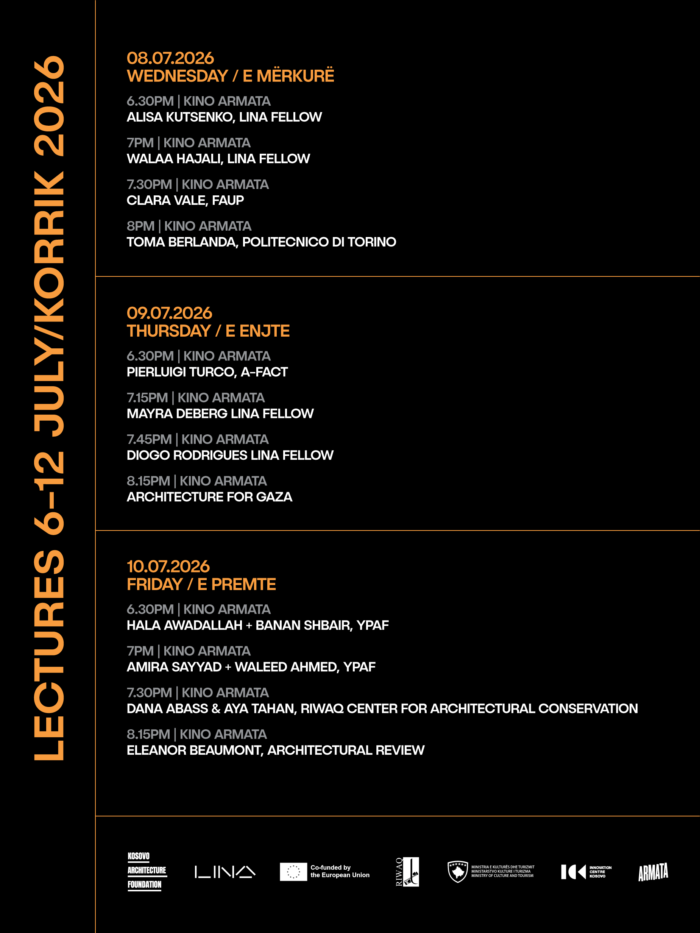
Ngjarjet e hapura për publikun e gjerë janë ligjëratat publike, të cilat do të mbahen më 8, 9 dhe 10 korrik në Kino Armata, duke filluar nga ora 18:30, si dhe Turi i Arkitekturës së Prishtinës, i cili do të zhvillohet të premten duke filluar nga ora 11:00, me nisje nga Monumenti i Vëllazërim-Bashkimit.
Tema e sivjetme, “The City After, Design in the Age of Crises”, do të sjellë në Prishtinë perspektiva të shumta nga e gjithë bota. Ligjëratat kryesore do të mbahen nga fellows të përzgjedhur të platformës LINA: Alisa Kutsenko, Walaa Hajali, Mayra Deberg dhe Diogo Rodrigues; si dhe nga Young Palestinian Architecture Fellows: Hala Awadallah, Banan Shbair, Amira Sayyad dhe Waleed Ahmed. Programi do të pasurohet gjithashtu me ligjërata nga emra të njohur të arkitekturës ndërkombëtare, përfshirë profesoreshën Clara Vale nga Universiteti i Portos, Toma Berlanda nga Politecnico di Torino, Eleanor Beaumont nga The Architectural Review, si dhe kolektivi Architecture for Gaza.
Përveç ligjëratave kryesore, programi i sivjetshëm do të përfshijë edhe tre punëtori të fokusuara në territoret palestineze, si dhe tre ture arkitekturore në Prizren, Prishtinë dhe Shkup.
EN /
Noted events open to the general public are the Public Lectures to be held on the 8th, 9th and 10th of July in Kino Armata starting from 6.30 PM, as well as the Prishtina Architecture Tour on Friday starting from 11 AM from the Brotherhood and Unity Monument.
This years’ theme and focus on “The City After, Design in the Age of Crises” will bring in numerous perspectives from around the globe. Keynote lectures this year feature the LINA platform selected fellows: Alisa Kutsenko, Walaa Hajali, Mayra Deberg & Diogo Rodrigues. Young Palestinian Architecture Fellows: Hala Awadallah, Banan Shbair, Amira Sayyad and Waleed Ahmed. As well as keynotes by renowned practitioners and figures in the world of Architecture: Professor Clara Vale from Porto University, Toma Berlanda from the Politecnico of Torino, Eleanor Beaumont from The Architectural Review, as well as the Architecture for Gaza collective.
Apart from the keynotes this years’ program will feature 3 workshops focused on Palestinian territories as well as 3 tours, that of Prizren, Prishtina and Skopje.
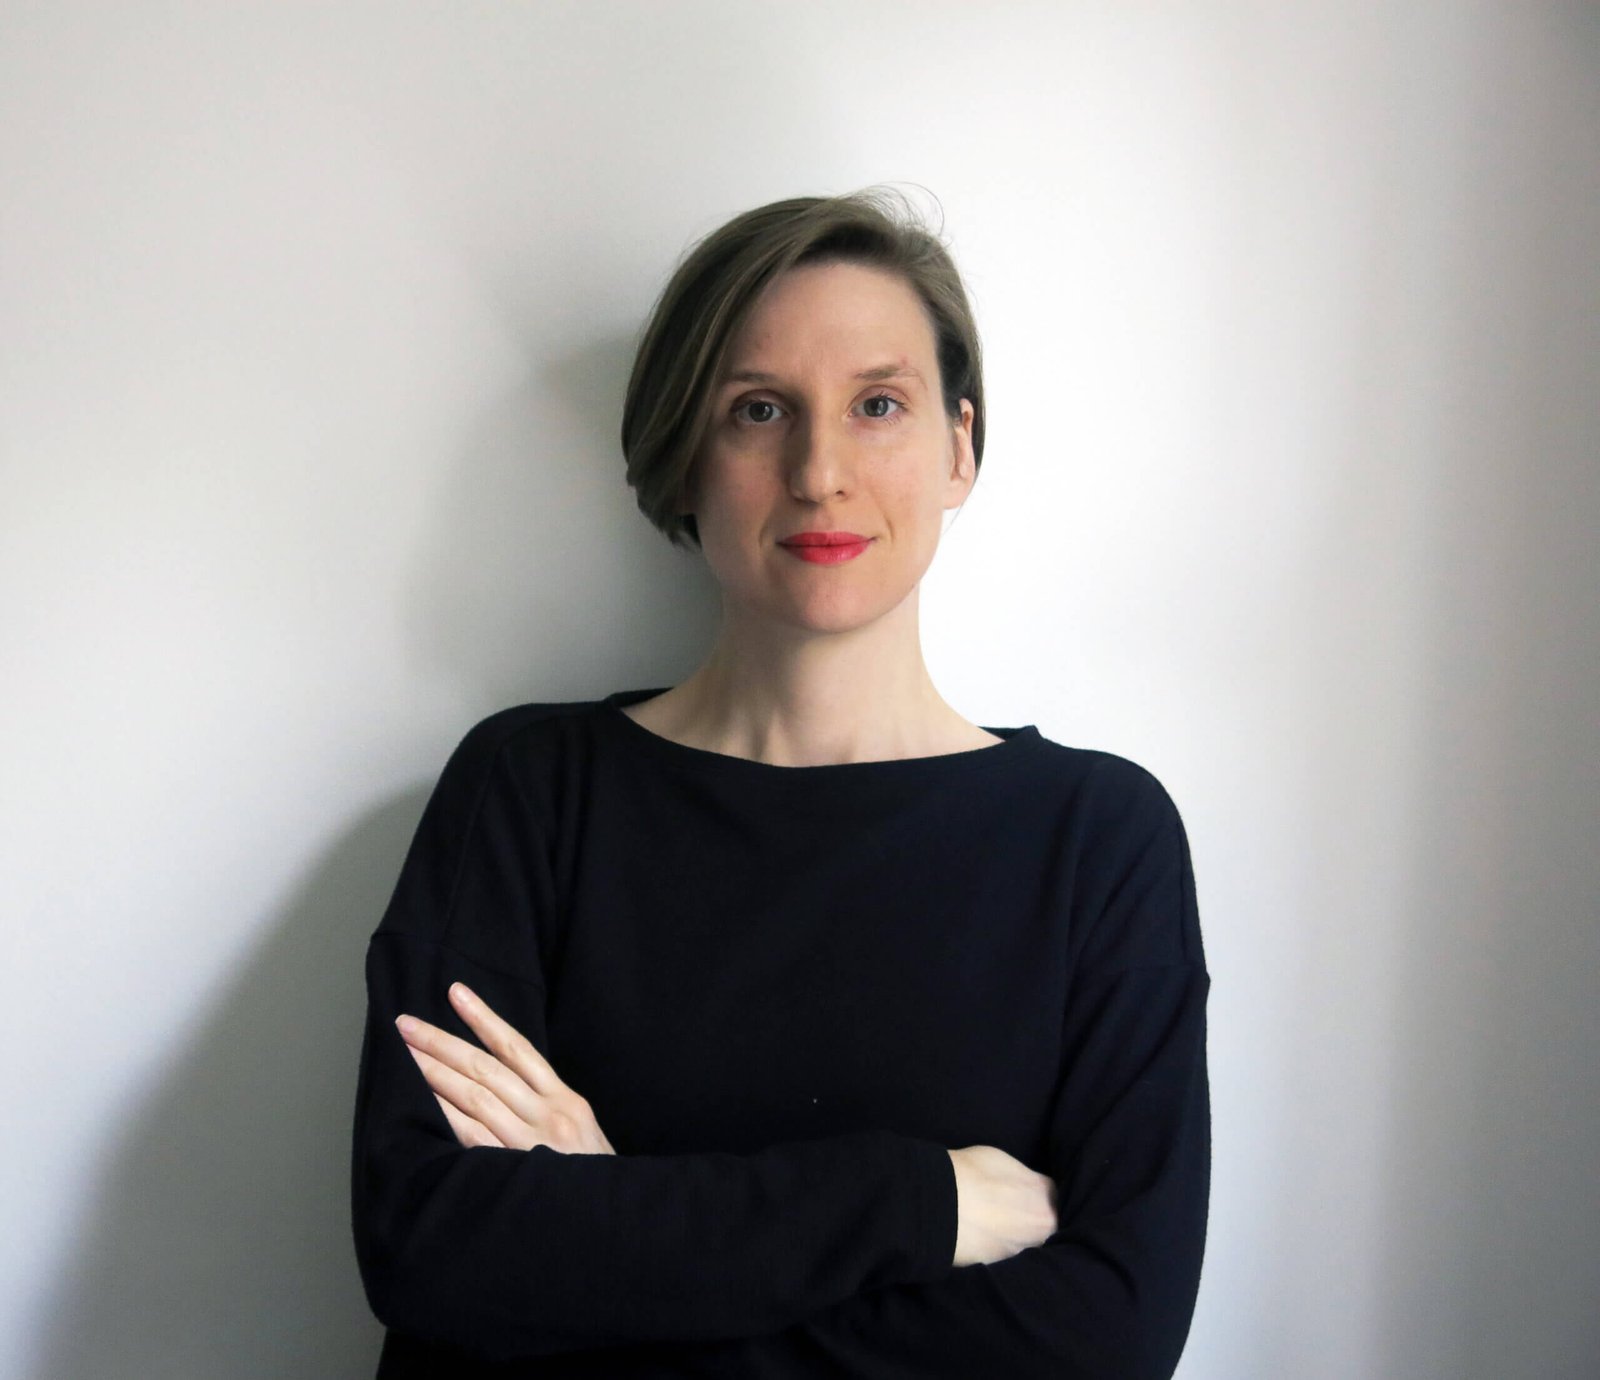
Dr Mirna Pedalo is a London-based architectural practitioner, researcher and scholar interested in the intersection of architecture, urban development, finance, and environmental issues in post-conflict societies, particularly in the Western Balkans. Trained as an architect in her native Bosnia and Herzegovina, Mirna holds MAs in Architecture and Visual Cultures from the University of Westminster, and a PhD from the Centre for Research Architecture, Goldsmiths, University of London. In 2019, Mirna was a recipient of the RIBA President’s Award for Research in the Cities and Community category and is one of the founding members of DocomomoBH. She works as an Associate Lecturer at the Royal College of Art, University of Westminster, and Oxford Brookes University. Mirna is also a Steering Member and the Education Cluster co-lead at Architects for Gaza.
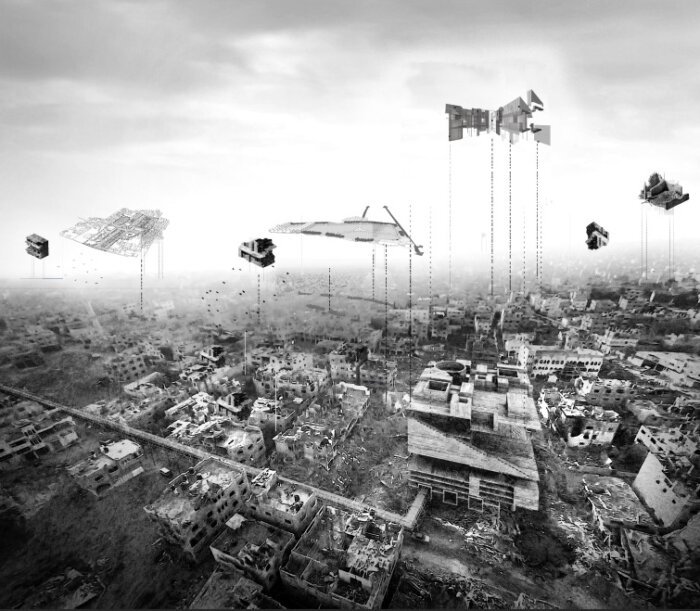
Architects for Gaza
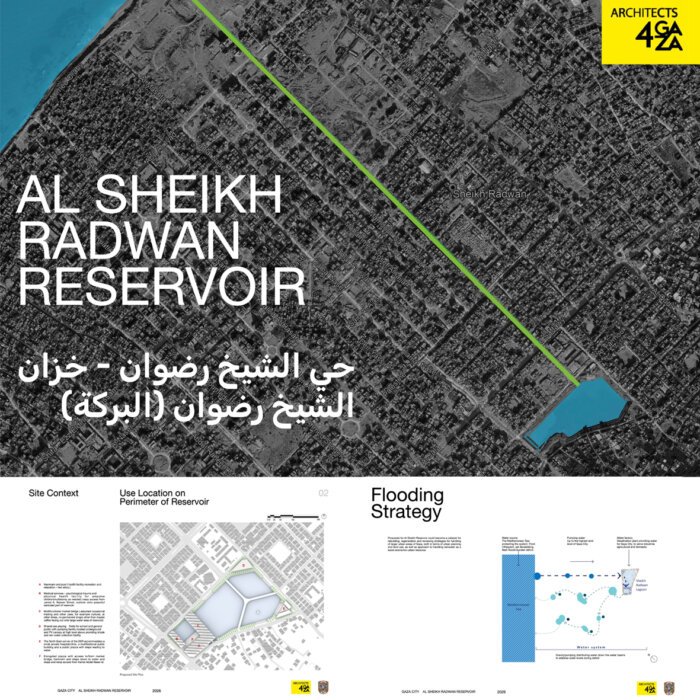
Architects for Gaza (AFG) is a global network of architects, designers and environmentalists standing against human and ecological destruction in Gaza. Founded by the architects Yara Sharif and Nasser Golzari, whose professional and academic careers have been largely invested in working within the context of Palestine and with Palestinians, AFG is organized around two main clusters: Rebuild and Education.
Rebuild Cluster is dedicated to the advancement of citizenship & community development, and the relief of poverty and displacement in Gaza. AFG is committed to working in close collaboration with local populations and organisations, and supporting interdisciplinary self-help clusters located strategically wherever people have set up refuge. AFG is equally dedicated to exploring sustainable self-help prototypes to empower the displaced communities of Gazans and commits its skills and resources as built environment professionals to support Palestinians to rebuild Gaza and their lives. In close contact with local community actors in Gaza as well as international bodies, AFG’s aim is to enable support on the ground, provide technical and research support in kind, and to fundraise from the architectural and built environment community.
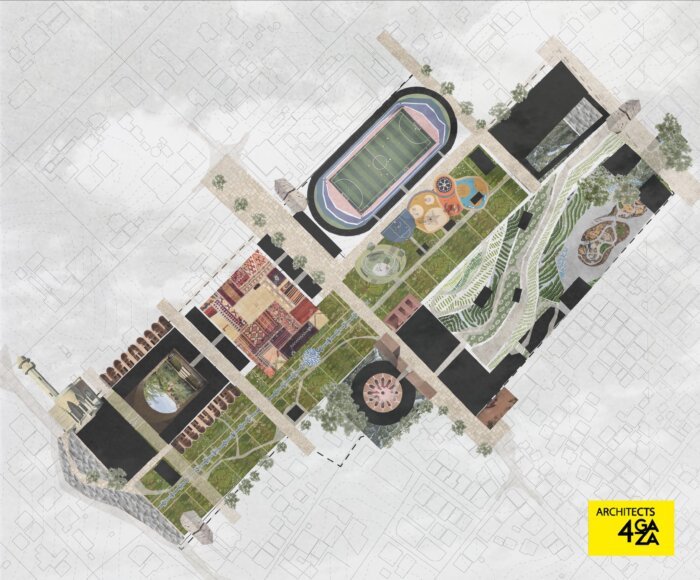
Education Cluster is dedicated to the advancement of education for the public benefit. Through the platform Gaza Global University, a hybrid virtual and physical institution brings together academics and practitioners to offer educational support to Palestinian students, scholars and academics of architecture and related courses, such as design and urbanism.
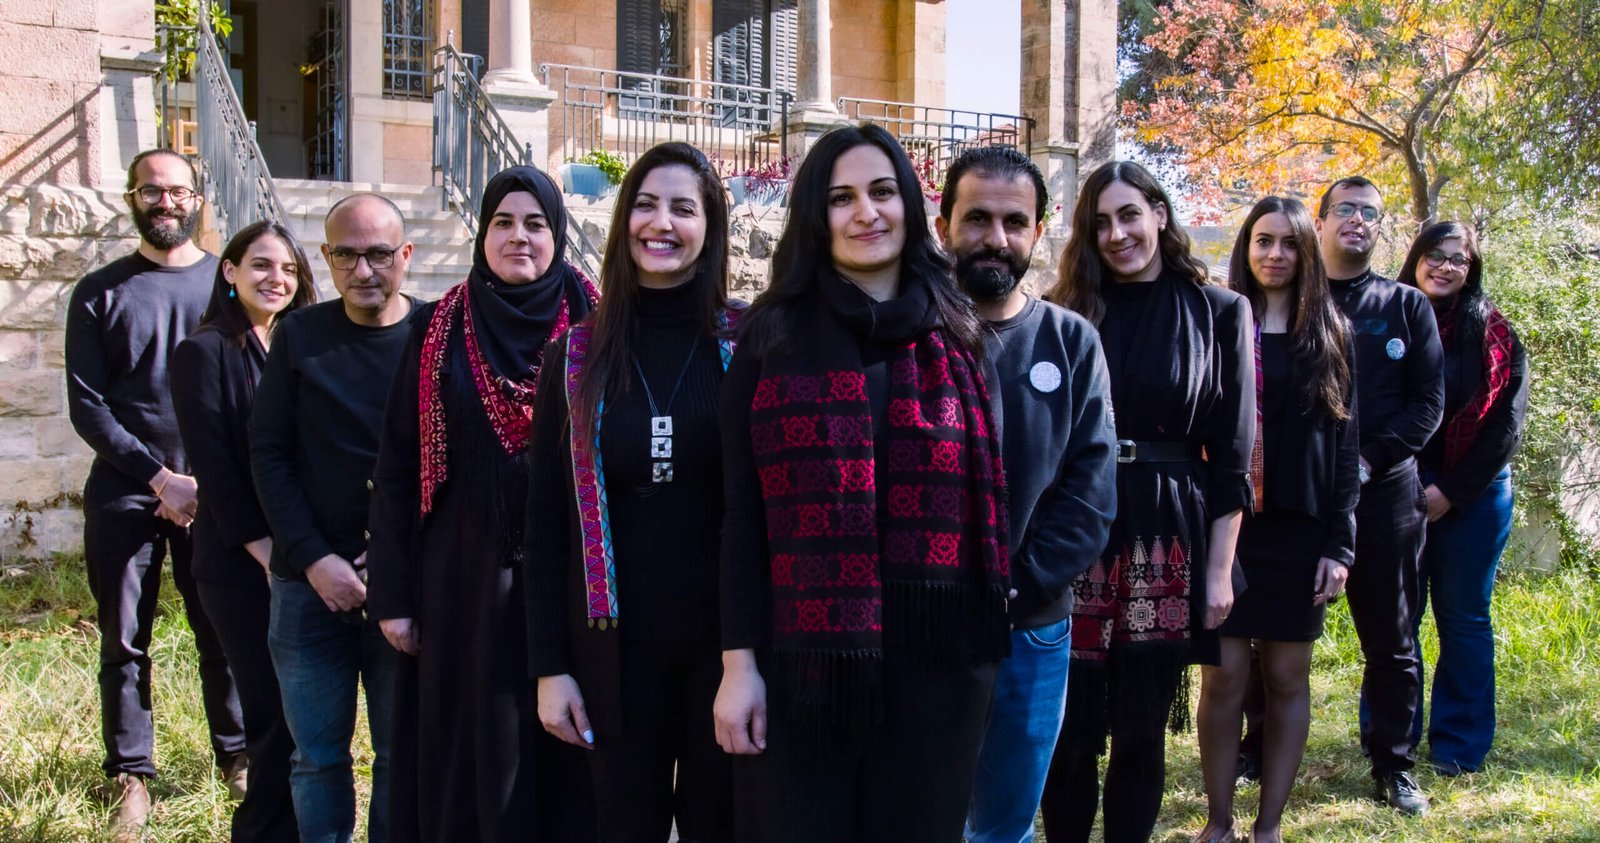
RIWAQ- centre for architectural conservation based in Ramallah- was set in motion in 1991 when a group of enthusiasts came together in an organized effort to save historic buildings in Palestine. RIWAQ’s mission is to protect, restore, and rehabilitate the architectural and cultural heritage in Palestine through its main programs; the Restoration Program, the Regeneration of the 50 Most Significant Historic Centers, and the Community and Cultural Program. RIWAQ contributes to the production and dissemination of knowledge about heritage through its Research and Publications Program including the Registry of Historic Buildings in Palestine, and works, in collaboration with other actors, on building a conducive institutional and legal environment.
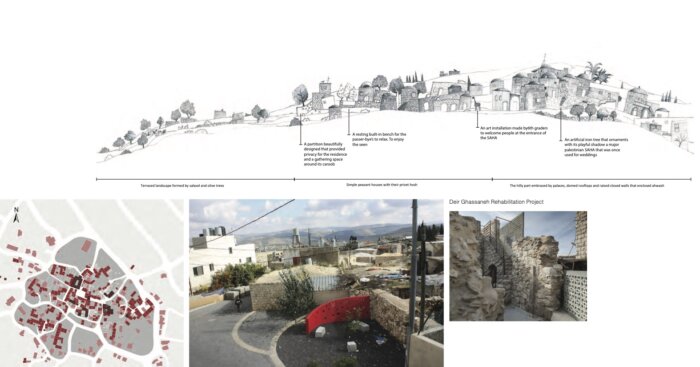
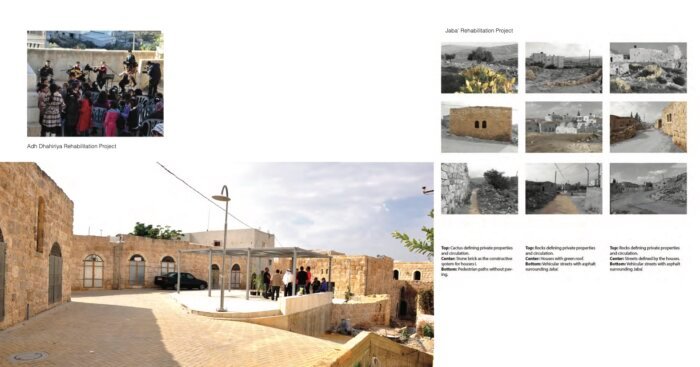
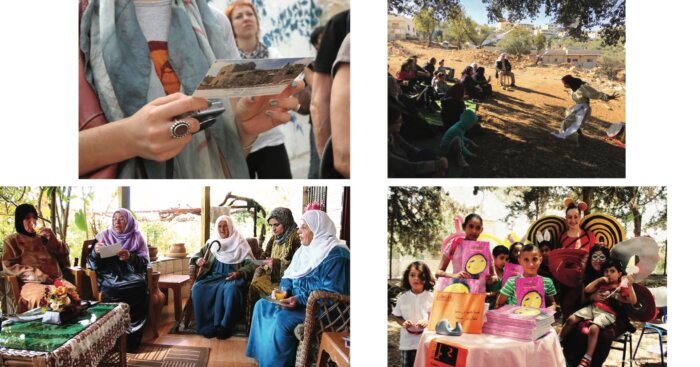
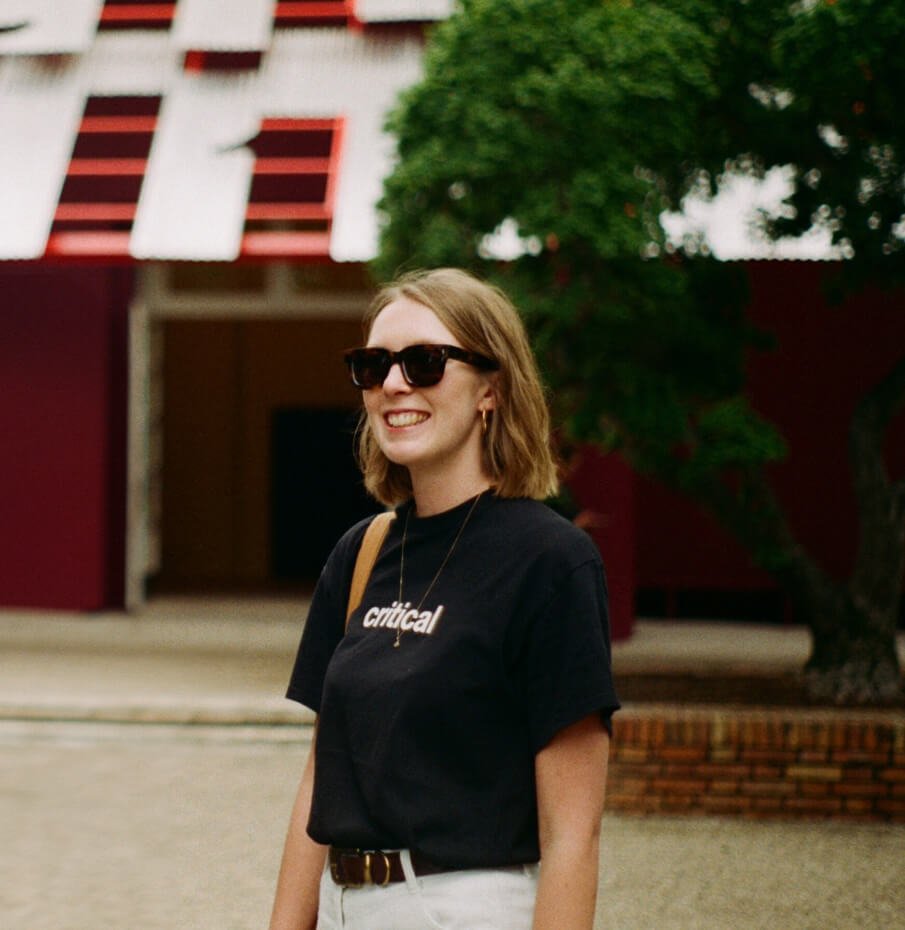
Eleanor is a writer, critic and deputy editor at London-based international architecture magazine The Architectural Review. First printed in 1896, the AR’s current editorial agenda is informed by tireless curiosity, questioning and dialogue, scouring the margins and evolving a careful and rigorous mode of editorial practice. As a writer, she is interested in untangling questions of social and climate justice, with a focus on housing and projects of degrowth.
About The Architectural Review
The Architectural Review is an international architecture magazine, publishing independent critical writing about the designed world since 1896. The AR investigates the forces that shape homes, cities and landscapes, engaging with the social, cultural and political context in which architecture sits.
About the Lecture: An editorial practice in times of crisis
This talk will trace the shape of The Architectural Review‘s editorial practice in relation to the settler colonial project in Palestine.
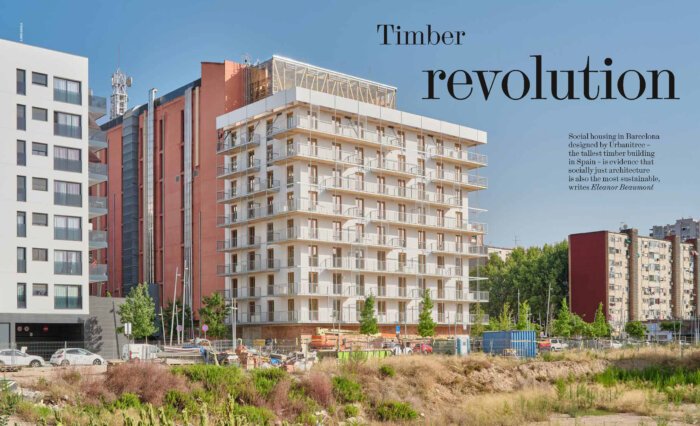
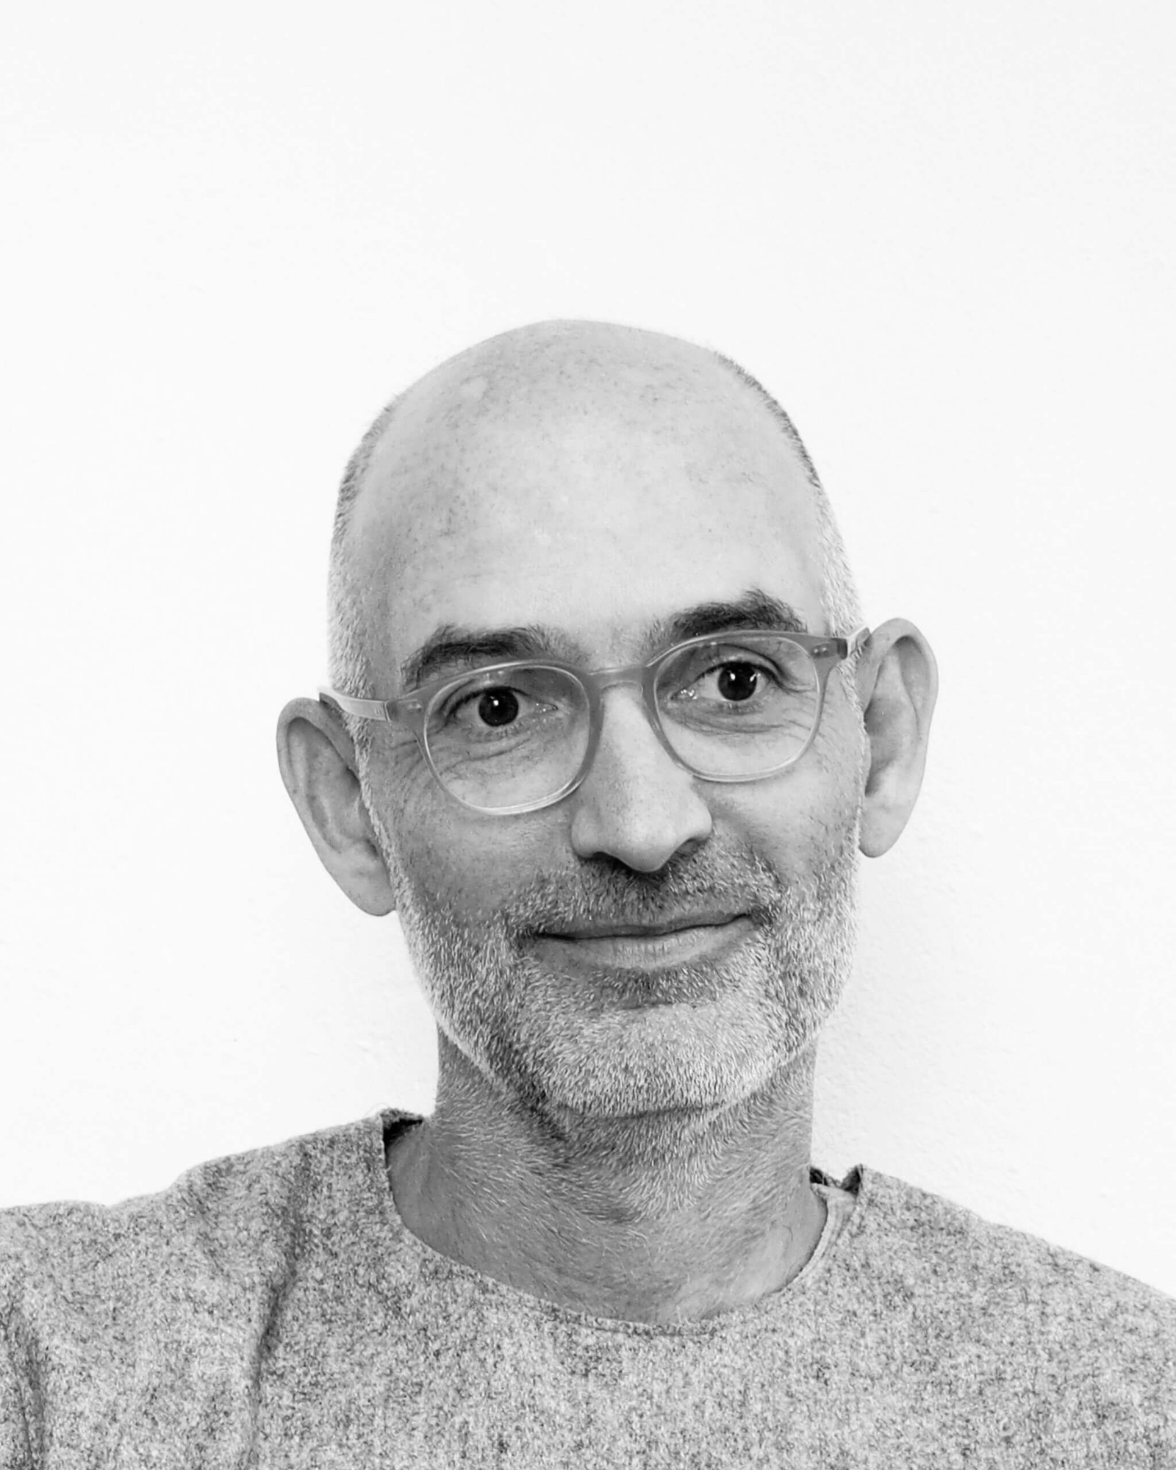
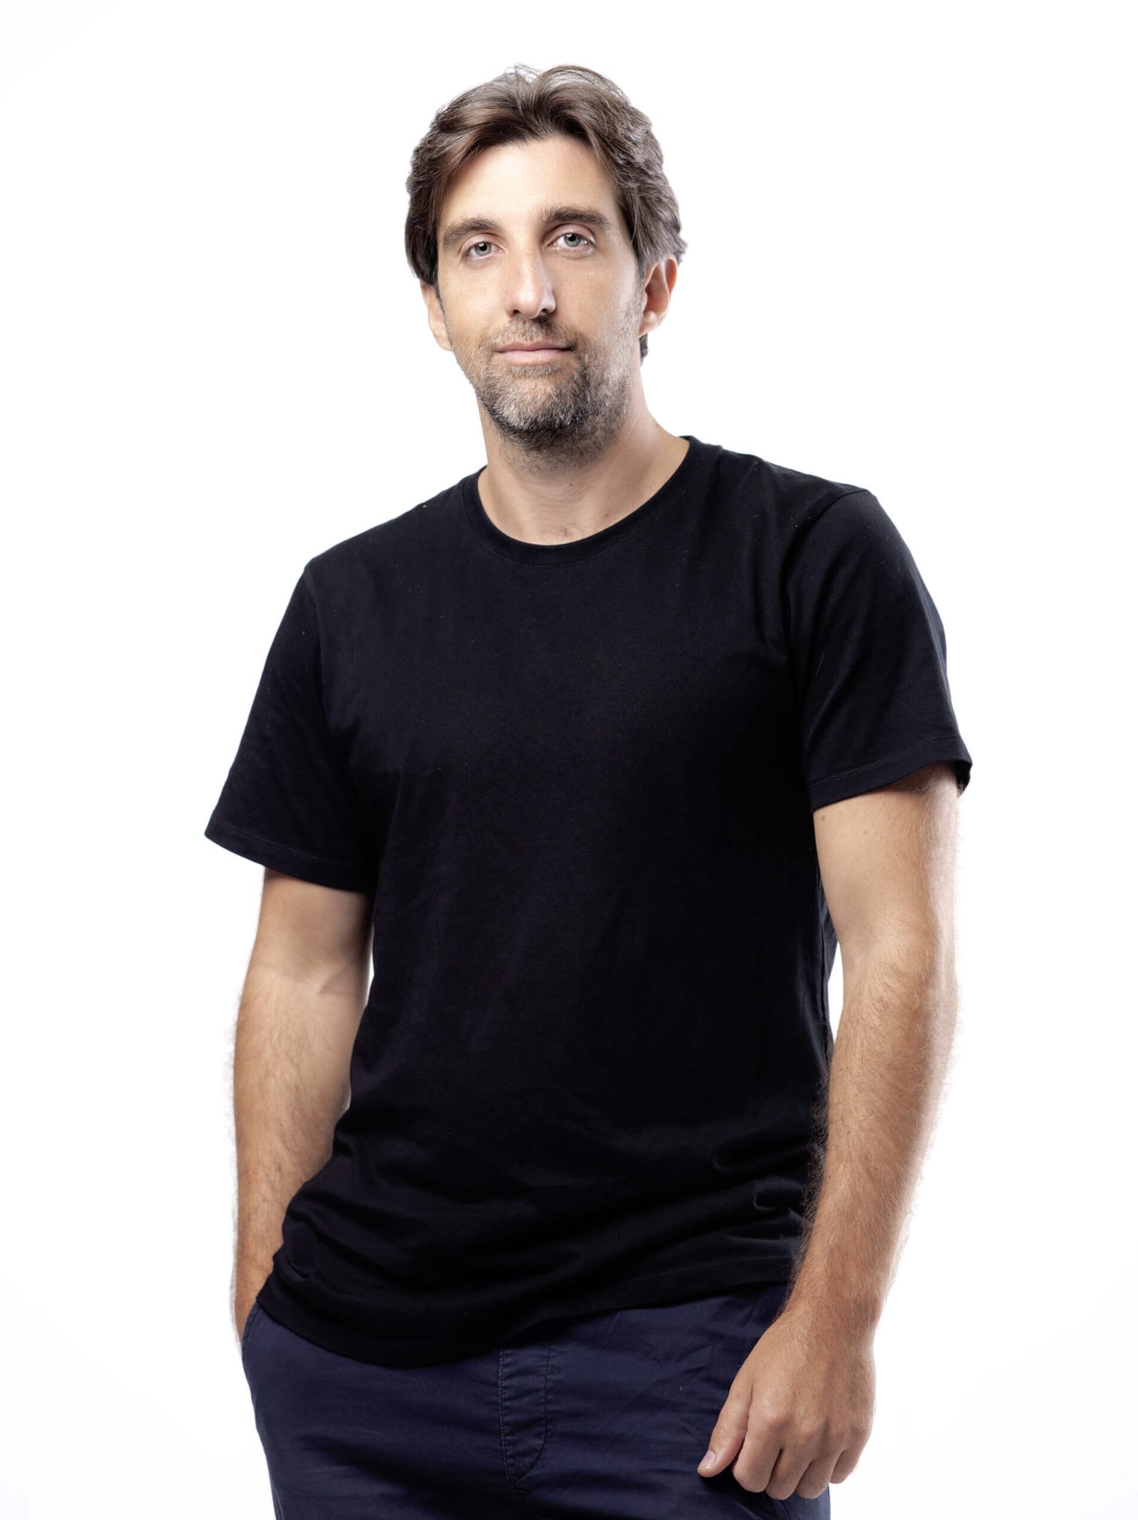
Tomà Berlanda is Full Professor of Architectural Technology at the Politecnico di Torino, Honorary Research Associate at the University of Cape Town, and co-founder of astudio.space architecture & urbanism. One of the first graduates of the Accademia di Architettura in Mendrisio and holding a PhD from the Politecnico di Torino, he has built a twenty-five-year body of work around the notion of ground, in which practice, teaching, and scholarship operate as a single project.
Over a long stint in Eastern and Southern Africa, what started as a concern with topography in Europe became a matter of working with communities. Through collaborative practice he has designed and built early childhood development centres, schools, and health facilities under conditions of material scarcity, alongside creative installations for international exhibitions and biennales that reflect from the South.
He has served, among other things, as a reviewer for the Aga Khan Award for Architecture, nominator for the Obel Award, academic board member of the African Futures Institute, and editorial contributor to the Architectural Review.
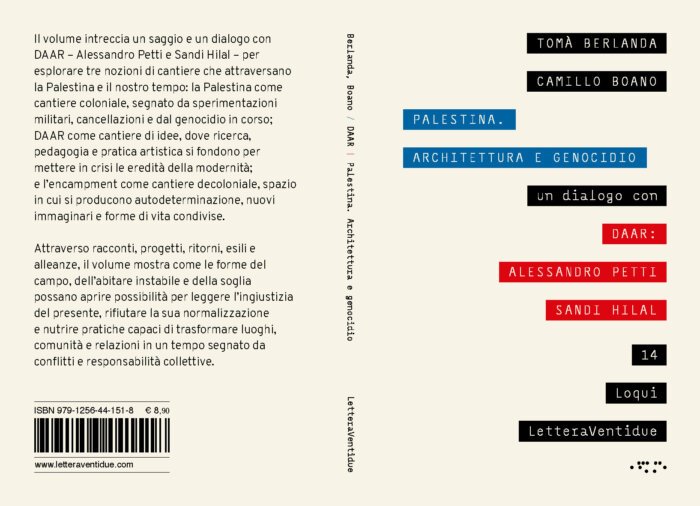
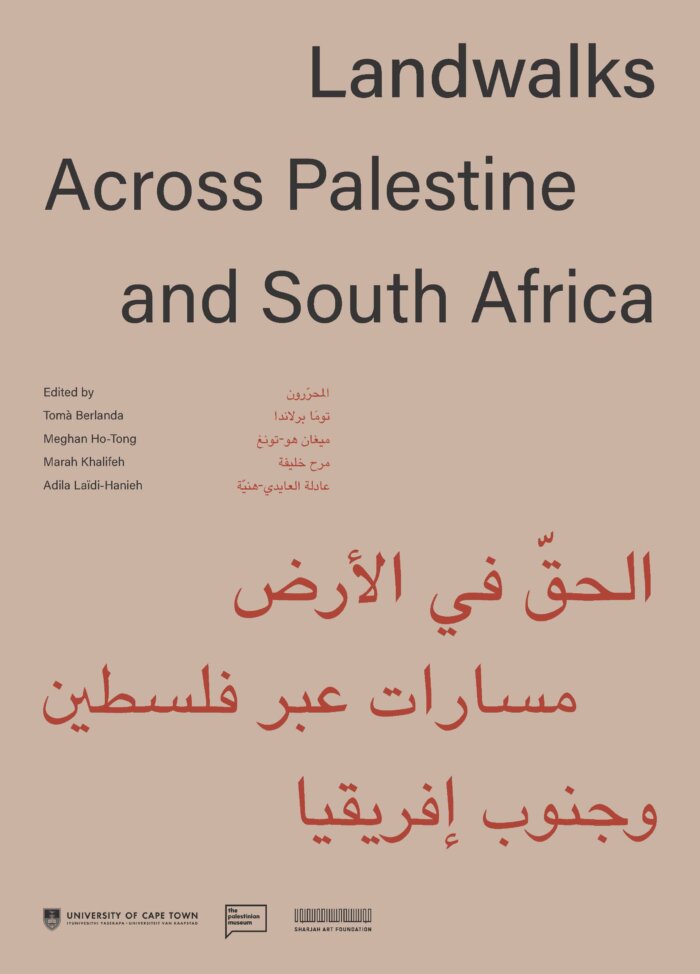
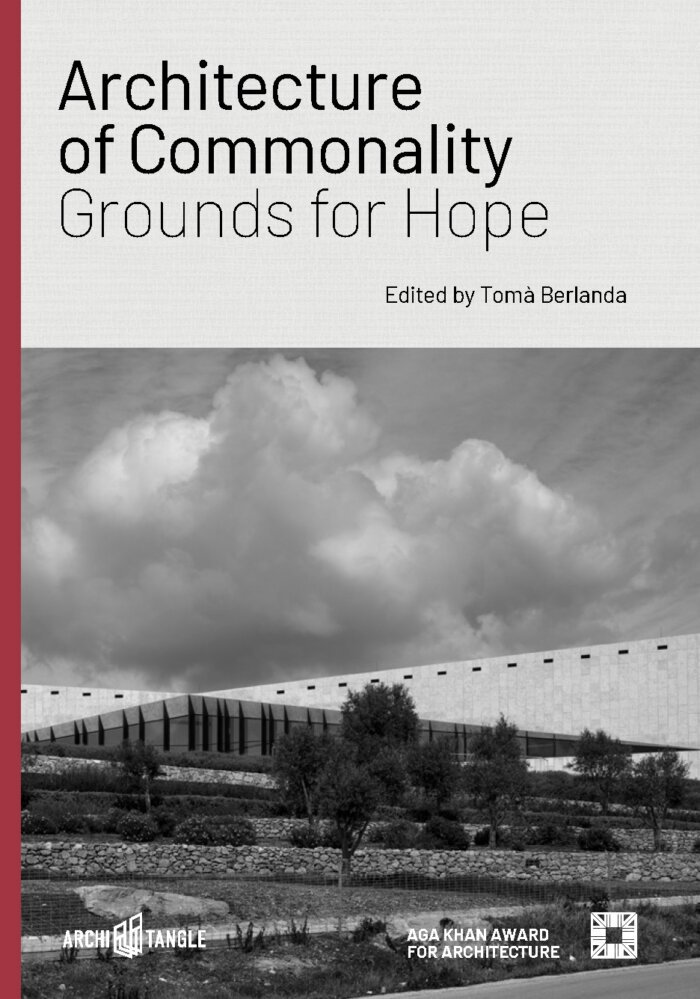
More recently, building on fieldwork in Palestine, his work asks what the ground becomes when it is at once a contested surface, an archive of dispossession, and a site of liberatory practice. Recent publications include Landwalks: Across Palestine and South Africa(editor, 2022), Architecture of Commonality: Grounds for Hope (editor, 2024), and Palestina. Architettura e Genocidio (co-author, 2025).
The Lecture: Working in Rubble, Time, and Palestine
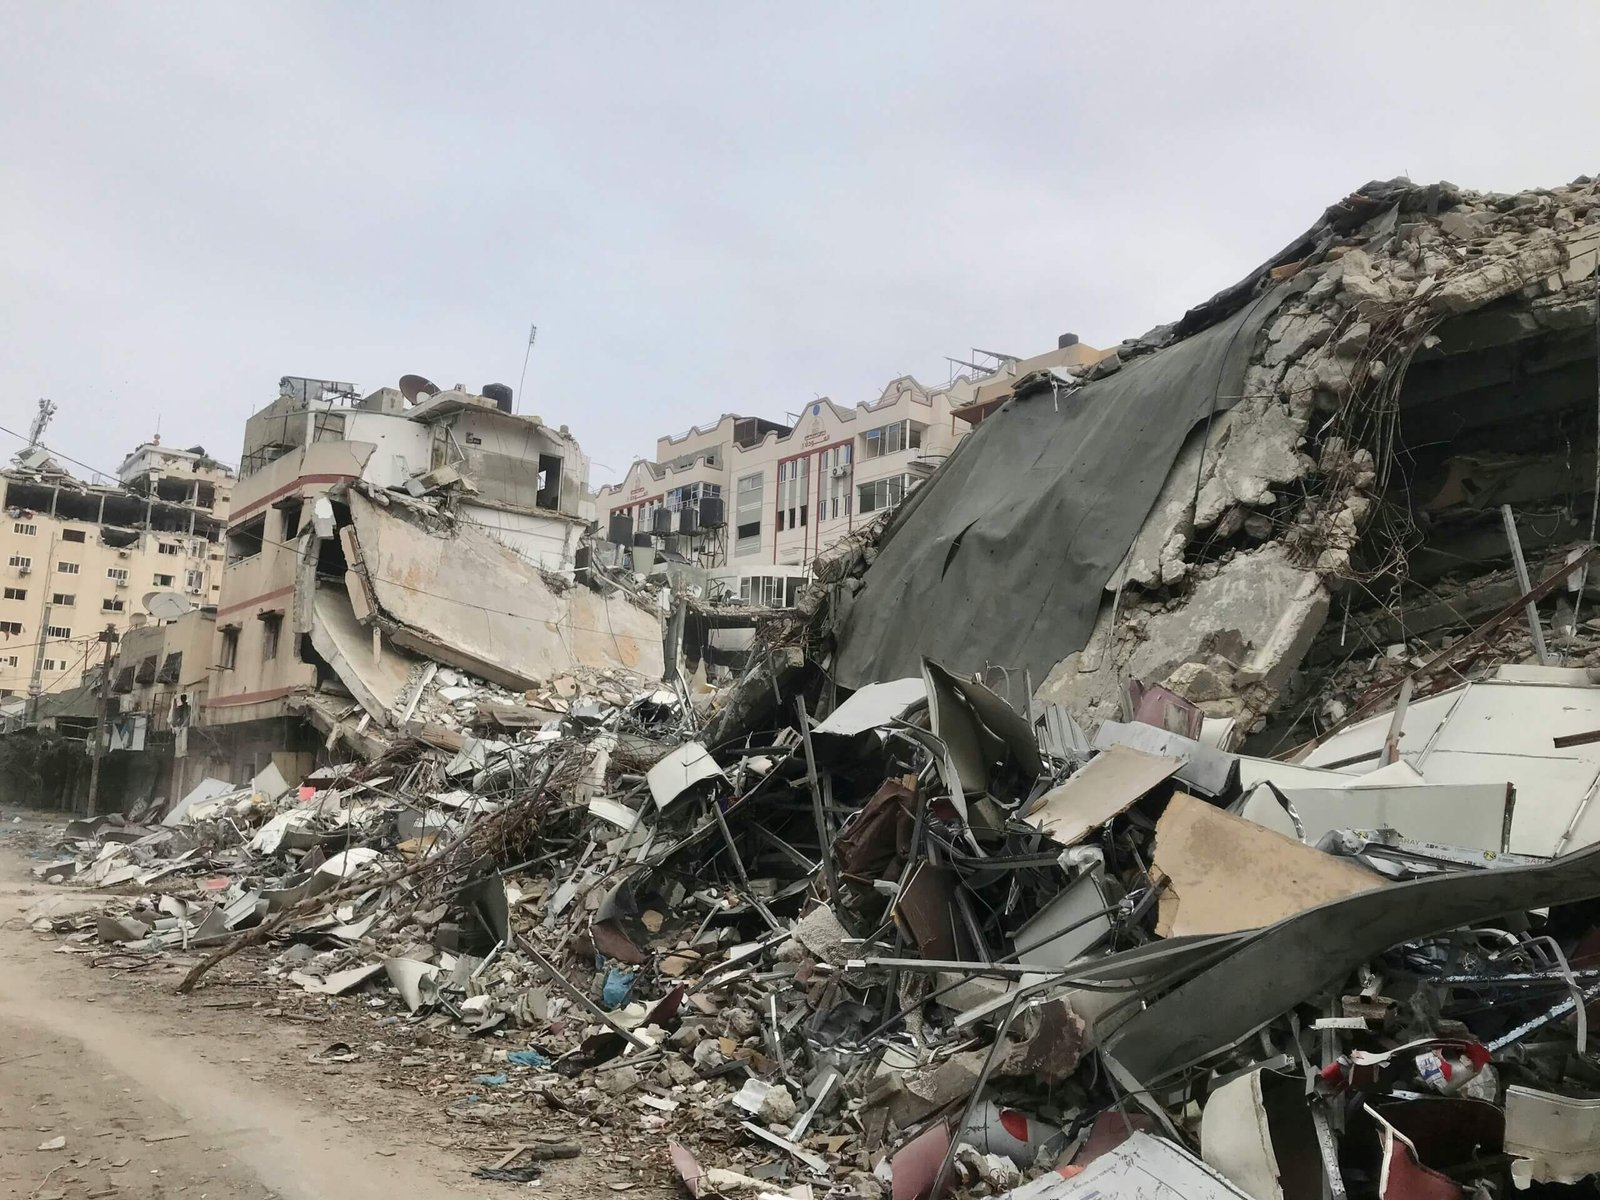
The lecture works from rubble. Not as the residue of a destruction now ended, but as the material condition of the present, where the ground has been torn apart materially, politically, and humanly. It approaches reconstruction not as a stage after violence but as a continuous condition lived through destruction, suspension, scarcity, and care. It moves close to Palestine while staying aware of distance, and insists that reconstruction is inseparable from the bodies that endure its absence: the wounds carried, the interrupted genealogies, the lives forced to rebuild themselves while the rubble keeps being made.
The argument grows from a question that has resurfaced across three years of conversations, paused manuscripts, and talks held in the presence of overwhelming loss: how does one think, teach, or build when the conditions for life are under assault, when even the unborn carry the marks of war, when sixty million tonnes of debris become the new ground on which people sleep, cook, and bury their dead?
The lecture proceeds by fragments — on Time, Gardens and Ecologies, Rubble, Pedagogy, Reconstruction — each approaching the question from a different angle, all returning to the same difficulty: what does it mean to reconstruct when the rubble will not stop, when time is weaponised, when both land and people bear the imprint of devastation?
Rather than offering solutions, the lecture asks the audience to move among incomplete pieces, to sense what remains unsaid, and to recognise how the wounding of land and the wounding of bodies are part of the same terrain. It closes with what it means to remain present, and to think politically, when the very basis of life is rubble. Palestine, throughout, is not a site to be explained but a place from which to rethink architecture, ethics, and care from within the rubble itself.
Pierluigi Turco is a qualified architect with over a decade of international experience across Italy, the United Kingdom, and the Middle East. He studied architecture in Palermo (UNIPA), Vilnius (VGTU), and Paris (ENSAPM), before moving to London to pursue a Master’s in Sustainable Environmental Design at the Architectural Association School of Architecture, where he developed a strong foundation in environmental and performance-driven design.
He began his professional career at Skidmore, Owings & Merrill (SOM) in London, working as an Associate Designer on large-scale international projects across various stages, from concept design to construction and competitions. During his time at SOM, he was actively involved in both the High-Performance Design (HPD) and Sustainability groups, contributing to the integration of advanced environmental strategies within complex architectural schemes.
In 2019, Pierluigi relocated to Kuwait to join PACE – Architecture, Engineering and Planning as a Lead Designer. There, he led multidisciplinary teams on a range of educational and cultural projects, with a strong focus on mentoring young architects. Among his key achievements is the PAHW 3 Schools project, for which his team won a major international competition to design three prototype schools for the Kuwaiti government. The project was later awarded “Best Future Project” by AIA Middle East.
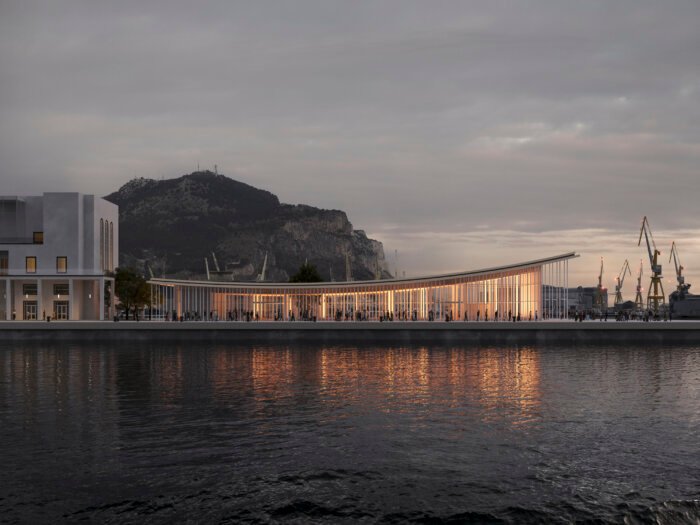
In 2022, he co-founded a_fact | architecture factory together with Giovanni Sanna and Andrea Rossi, with the aim of developing innovative and sustainable architectural and master planning projects at an international scale. He currently leads the London office, opened in 2023, overseeing projects that combine design excellence with a data-driven approach to sustainability.
Pierluigi is a registered architect in the UK and a licensed engineer in Italy. Alongside his professional practice, he is actively engaged in academia as a visiting lecturer and tutor at institutions including Politecnico di Milano, the UCL Bartlett School of Architecture, and the Architectural Association, where he teaches a module on Sustainable Cities within the Sustainable Environmental Design programme. In 2025, he was invited to serve as a juror for the last edition prestigious Holcim Foundation for Sustainable Design Awards.
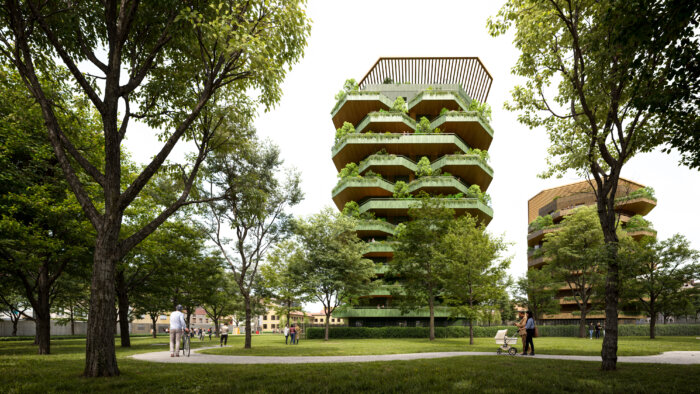
a_fact | architecture factory is an architecture studio founded in 2022 by Andrea Rossi, Giovanni Sanna, and Pierluigi Turco, with offices in Milan and London. The practice brings together architects, engineers, and designers with a shared vision: to rethink the spaces we inhabit by combining design, innovation, and sustainability.
The studio’s approach is rooted in a careful analysis of context and client needs, transformed through a creative process into resilient, human-centered environments. By collaborating with multidisciplinary experts, a_fact develops forward-thinking solutions that enhance well-being while addressing environmental, social, and economic challenges.
Central to its philosophy is “factual sustainability,” inspired by a data-driven understanding of the world. This method allows the studio to translate complex information into pragmatic, circular design strategies that promote harmony between built environments and nature.
a_fact works across a wide range of scales and typologies—from residential buildings to masterplans, cultural spaces, and production facilities—always balancing aesthetics with functionality. The studio gained international recognition in 2024, winning major competitions including the Museum Complex and Art Park in Podgorica and the Bertalia-Lazzaretto eco-district in Bologna.
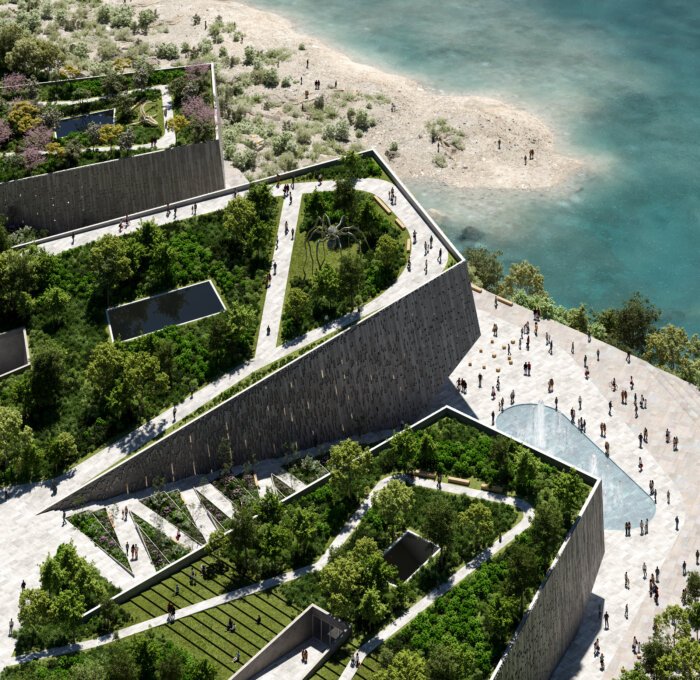
Alongside competition work, a_fact is engaged in diverse international projects, from residential developments in Rome to hospitality projects in Canada and Southern Italy. A key focus of the studio’s research is the adaptive reuse of existing buildings, reducing land consumption and transforming underutilized spaces into vibrant, sustainable environments.
“Every project is a precise act of transformation, rooted in context and guided by intention. It is measurable, situated, and accountable. It reflects the complexity of its environment and contributes to its long-term resilience. Through this lens, design becomes a cultural and environmental responsibility — an opportunity to shape the future with clarity, humility, and purpose. We design architectures that behave, adapt, and endure. Systems rather than shapes. Relationships rather than objects. Meaning rather than gestures.”
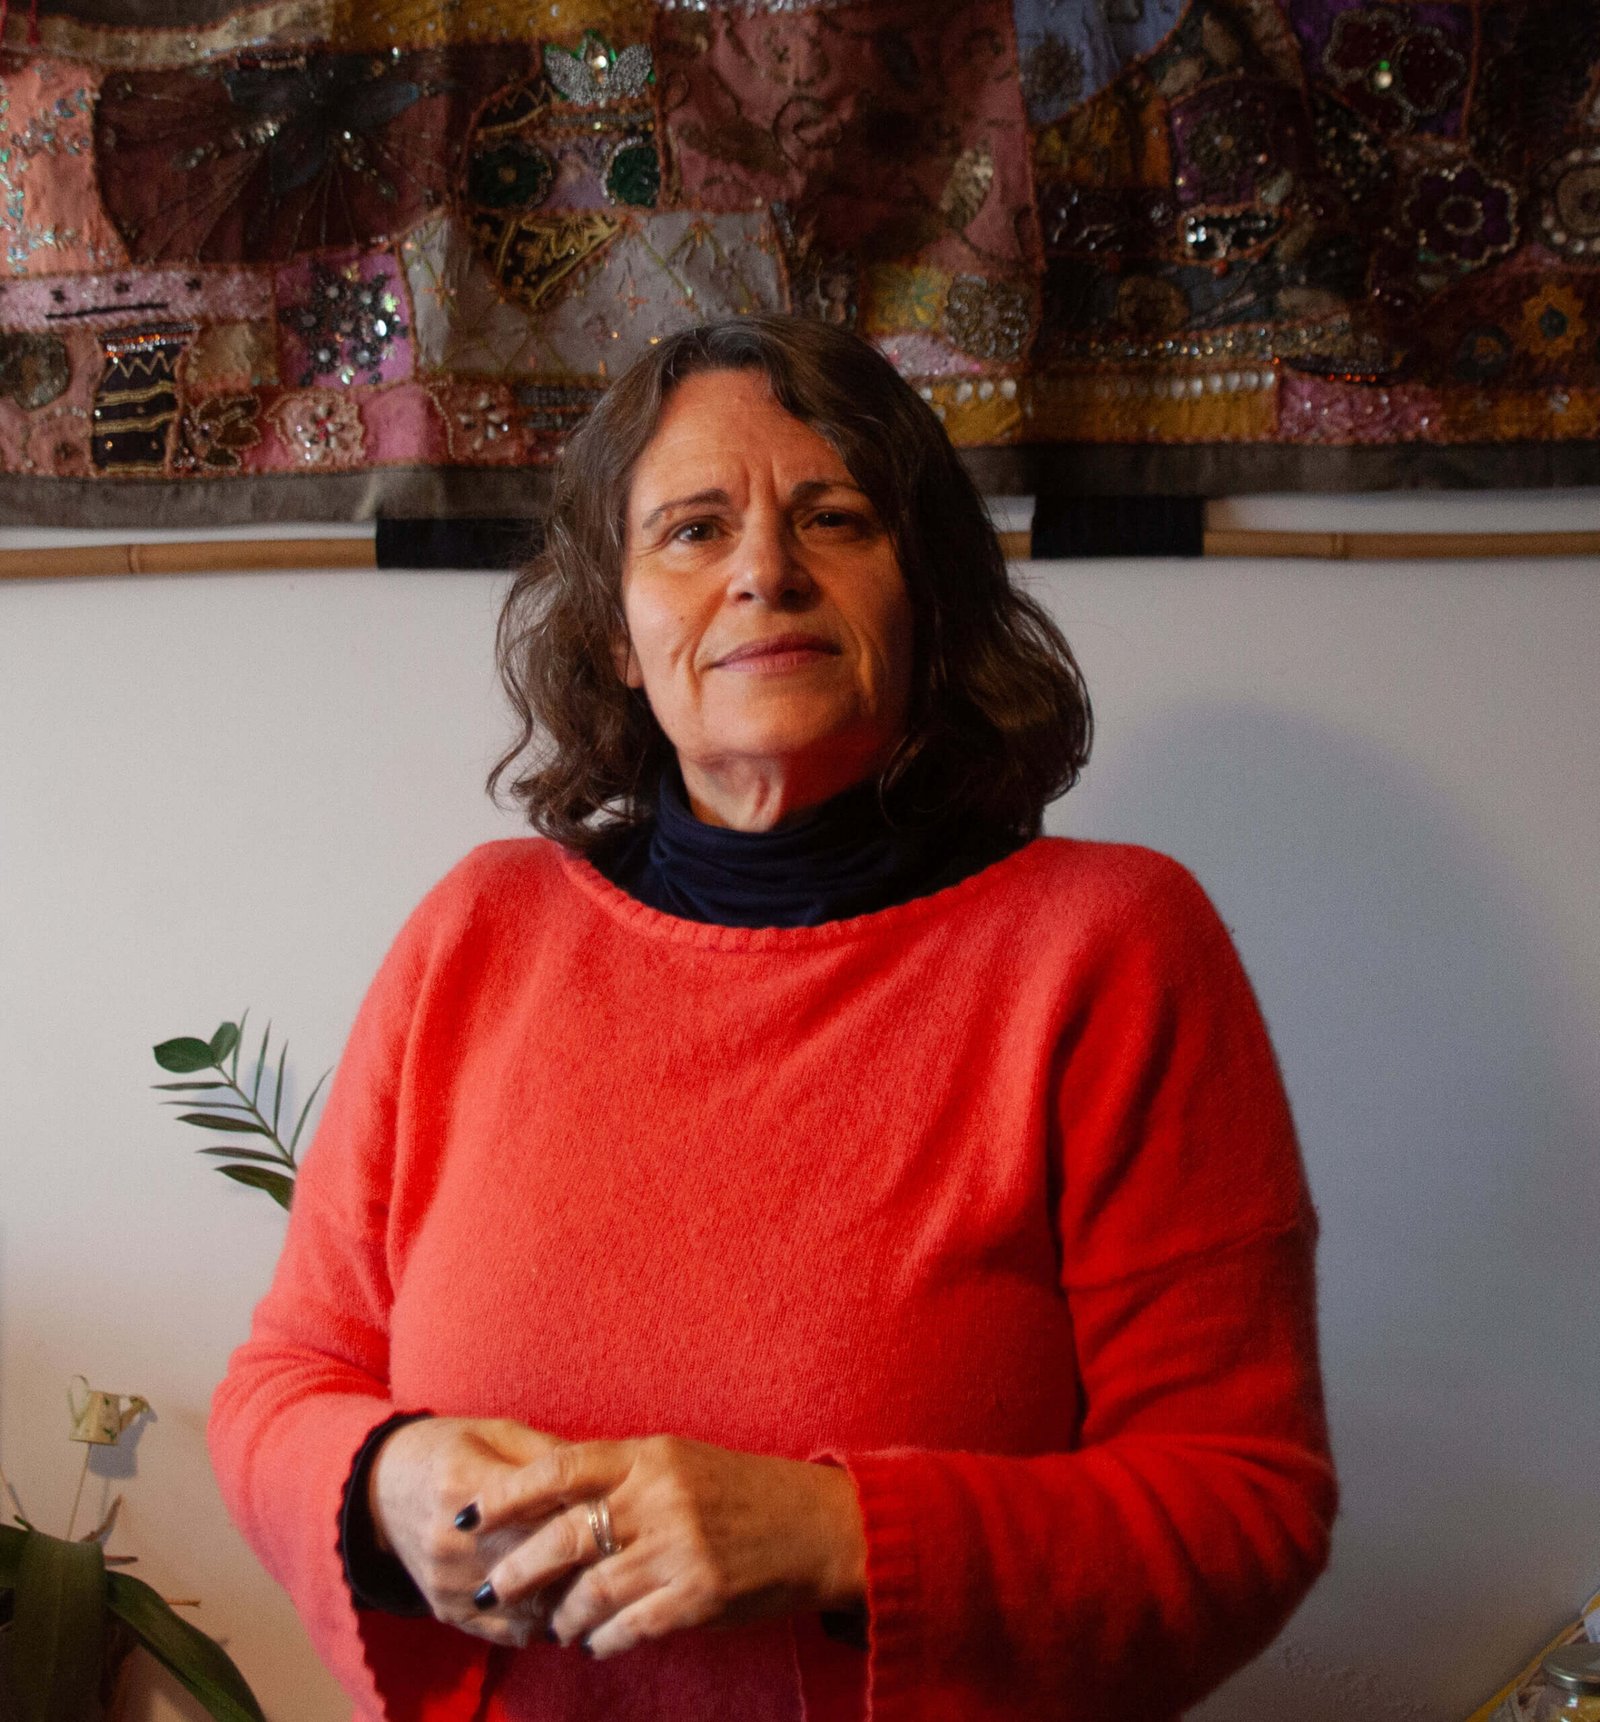
Clara Pimenta do Vale is an architect, graduated from the Faculty of Architecture of the University of Porto (FAUP, 1991), with a Master’s in Building Construction from the Faculty of Engineering of the University of Porto (FEUP, 1999) and a PhD in Architecture from FAUP (2012), with a dissertation on the built history of Porto’s Boavista axis — a contribution to the history of twentieth-century construction in Portugal.
She has taught at FAUP since 1999 and is currently an Associate Professor and member of the Executive Board. Her teaching spans construction technology, building rehabilitation, circular economy and conscious design, traditional materials and techniques, and research methodologies — across the Integrated Master’s in Architecture, the Advanced Studies Course in Architectural Heritage, the Doctoral Programme in Architecture, and the Master’s in Integrated Building Design and Construction at FEUP.
She is an Integrated Researcher at CENP — the Nuno Portas Centre for Studies at FAUP — where she coordinates the Studies in the History of Construction research line and participates in several funded national and international research projects. Her research focuses on Construction History, Vernacular Architecture, building materials from historical to contemporary perspectives, and the intersection of sustainability, rehabilitation, and reuse.
Since 2019, she has coordinated the curricular unit Circular Construction, Conscious Design and Certification — one of the first courses in Portugal to embed circular thinking as a design culture within architectural education. She is a founding board member of No News (Nada Novo), an association that promotes the reuse of construction components and materials and explores the cultural challenges of their application in contemporary architecture. Her ongoing intervention at the Orange Grove House in Minho is a direct embodiment of these concerns: a design experiment in which material existence and conservation principles drive every decision.
She is a member of SPEHC, the Construction History Society, ICOMOS-CIPA, and APRUPP. She supervises PhD research at FAUP, FBAUP, FEUP, TU Delft, and the University of Aveiro, and has supervised more than 60 Master’s dissertations. She is co-author of four books and author or co-author of more than 80 other publications. She practised as an architect between 1991 and 2004 and is also a photographer, with work shown in several exhibitions.
The Faculty of Architecture of the University of Porto (FAUP) is an organic unit of the University of Porto and a centre for the creation, transmission, and diffusion of disciplinary knowledge in the fields of architecture, construction, and urban studies. Founded in 1979 as the successor to the architecture course taught at the School of Fine Arts of Porto (ESBAP), FAUP inherited a pedagogical tradition reaching back to figures such as José Marques da Silva and Carlos Ramos, and inaugurated by Fernando Távora — one of the founding figures of what became internationally known as the Porto School.
The Porto School is recognised worldwide as one of the most influential movements in contemporary architecture, distinguished by its emphasis on the relationship between a building and its place, on drawing as a primary tool of architectural thinking, and on the ethical and cultural dimensions of architectural practice. FAUP is one of the very few schools in the world to count two Pritzker Prize winners — Álvaro Siza and Eduardo Souto de Moura — among its former students and professors, a distinction that reflects both the depth of the school’s pedagogical culture and its capacity to produce architecture of lasting international significance.
The faculty is housed at Campus Campo Alegre in Porto, in a building complex designed by Álvaro Siza himself — making the school’s physical environment an extension of its intellectual one. FAUP offers an Integrated Master’s degree in Architecture, a doctoral programme in Architecture, and, in partnership with the Faculty of Engineering of the University of Porto, a Master’s in Urban Planning and Design.
Research at FAUP is conducted through CENP — the Nuno Portas Centre for Studies (formerly CEAU, the Centre for Studies in Architecture and Urbanism), renamed in 2025 in honour of one of the most influential figures in Portuguese architecture, urbanism, and housing policy of the twentieth century. CENP is devoted to the promotion and development of artistic and scientific research and technological innovation in the fields of architecture, construction, and urban planning, bringing together researchers working across architectural history, construction cultures, design theory, heritage, and urbanism.
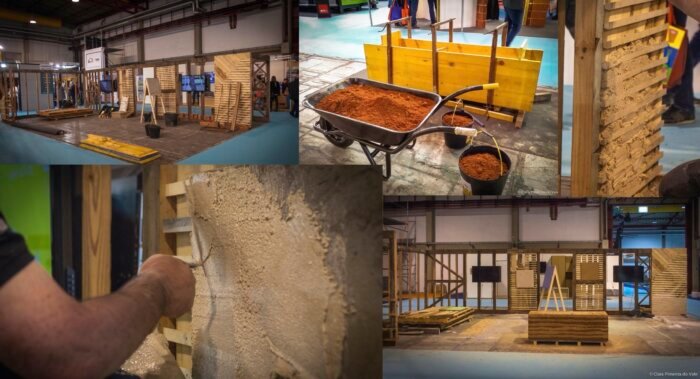
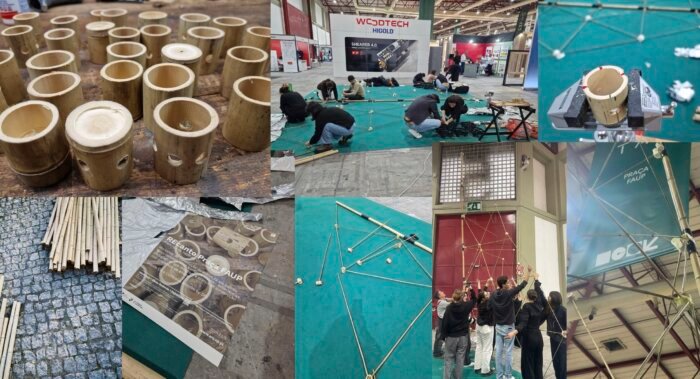
Nothing New: Circularity in Architectural Education and Practice
For millennia, experience has taught us to reuse what we have — in clothing, furniture, and building materials. Yet each generation of modernity has tended to break with this wisdom, treating rupture as progress. Now, as the finiteness of planetary resources has moved from isolated concern to political urgency, architecture and construction face the need for a new paradigm shift: one in which reuse — of materials, components, and entire buildings — becomes a mainstream choice rather than an exception.
This lecture argues that such a shift must be cultivated simultaneously in education and in practice. Drawing on the curricular unit Circular Construction, Conscious Design and Certification (FAUP, 2019–present), it presents pedagogical strategies for embedding circular thinking into architectural training — from material literacy and life-cycle awareness to deconstruction logics and the ethics of resource stewardship. It then turns to No News (Nada Novo), a platform that foregrounds the expressive and ethical potential of existing materials and structures as a cultural proposition.
The lecture concludes with the Orange Grove House intervention — an ongoing project in Minho, Portugal, in which the design method is driven by material existence: what is already there, what can be recovered, and what the inventory of the place makes possible. Together, these three registers — pedagogy, platform, and practice — point toward the same conclusion: that circularity is less a technical methodology than a disposition, a form of conscious design — an attentiveness to the value latent in what already exists.
AL/
Fondacioni Kosovar i Arkitekturës fton studentet dhe githe ata te interesuar ne arkitekture nga Kosova dhe jashtë saj për të kontribuar në organizimin e edicionit te 14-të Festivalit të Arkitekturës ne Kosove që ketë vit do mbahet nga 06 Korriku deri me 12 Korriku 2026.
Gjithë të interesuarit duhet dërguar një email me kontaktet e tyre dhe një CV të shkurtër në events.kaf@gmail.com deri me daten 29 Qershor 2026.
EN/
The Kosovo Architecture Foundation calls all students and interested in architecture from Kosovo and beyond to contribute in organizing the 14th edition of the Kosovo Architecture Festival, which will be held from the 6th till the 12th of July 2026.
All interested should send an email with their contact details and a short CV by the 29th of June 2026 to events.kaf@gmail.com.
Open Call for: Individuals with a background in Architecture, urbanism, art, environmental,
social or political studies (students and young professionals)
Workshop Dates: 6-10 July
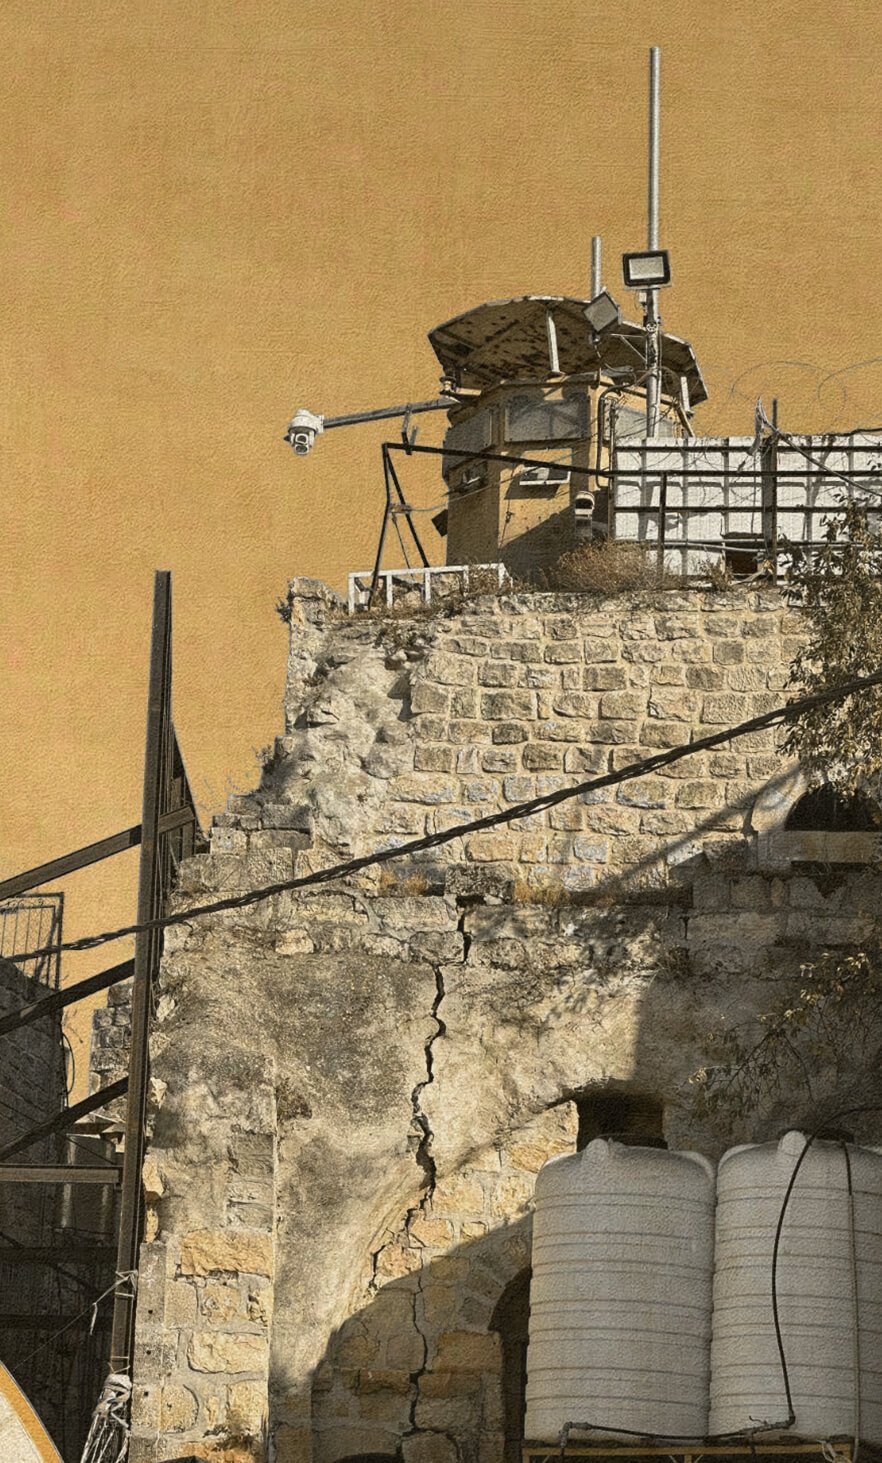
At the heart of Hebron’s Old City stands the Ibrahimi Mosque, built above a network of cave tombs. Around it extends a dense historic fabric of narrow alleys, vaulted passages, and irregular courtyards shaped over centuries. West of the mosque lies another important monument, Tel Rumeida. Israeli settlements are concentrated around these two sites, surrounded by heavily militarised infrastructure that fragments the Palestinian city.
Grey concrete military towers stand next to historical sandstone buildings, armed soldiers, surveillance cameras, and crossing points control the movement. The Old City resembles a ghost town, emptied of visitors and its original residents. In this way, Hebron becomes a condensed representation of the wider condition in occupied Palestine.
Here, space is not a mere background to human life. It must be continuously produced, claimed, and maintained through everyday practices. In this workshop, we ask: How can architecture serve as a tool to create clearly defined spaces that enrich the everyday lives of Palestinian residents?
We will begin by mapping the systems, infrastructures, and spatial relationships at the scale of the Old City. From there, we will design individual briefs, defining site lines, institutional frameworks and stakeholders.
The students will develop speculative proposals that directly intervene in the urban fabric, challenging and altering existing relationships. We will use narrative, drawing and physical modelling to test and demonstrate our proposals.
The workshop offers architects, researchers and designers a chance to engage with the Old City of Hebron by sharing, testing and developing ideas together.
All interested participants must send an email by the 29th of June with the subject line “Reclaiming Everyday Life” attaching a CV or samples of their work, specifying their year and field of study, and providing their contact information (email and phone number) to workshops.kaf@gmail.com
Workshop Agenda:
Day 1
Introduction to Hebron and its position within the wider Palestinian context. Analysis and documentation of the Old City’s urban fabric through open-source research, mapping, and visual investigation. Group discussion and identification of key spatial conditions.
Day 2
Lecture and discussion on public space, spatial justice, and everyday urban practices. Development of individual project briefs – defining site lines, institutional frameworks and stakeholders.
Day 3
Introduction to project methodologies, including drawing, mapping, and physical modelling. Development of individual design proposals and testing of intervention strategies.
Day 4
Individual tutorials focused on refining proposals and developing modes of representation. Preparation of final drawings, models, and presentation materials.
Day 5
Final presentation of individual projects, followed by feedback, critical discussion, and collective reflection.
Workshop Dates: 6-10 July
Mentors: Banan Shbair, Diogo Rodrigues, Hala Awadallah, Mayra Deberg
About the workshop:
‘How can rubble become a social, ecological, and architectural resource for post-crisis recovery?’
In contexts of severe conflict, the destruction of the built environment leaves behind physical debris while disrupting access to water, sanitation, food preparation, mobility, collective spaces and everyday forms of care. Hands as Tools is an experimental, hands-on workshop that explores how low-tech, community-driven approaches can transform rubble and salvaged materials into minimal infrastructures of care.
Focusing on the current crisis in Gaza, this workshop asks a critical question:
How can design contribute to dignity, comfort and autonomy in emergency contexts when materials, tools, energy and infrastructure are severely constrained?
The workshop will be organized around three interconnected themes: Material, Water and Infrastructure.
The material component will involve mapping, classifying and physically testing rubble and salvaged materials, especially concrete fragments, as possible components for reuse.
The water component will develop research and visual guidelines around low-tech systems for collection, storage, transport, pre-filtration, reuse and distribution.
The infrastructure component will connect these investigations into small-scale proposals for everyday needs, such as light sanitation, cooking support, cultivation, shade, storage, circulation, meeting points and shared-use elements.
Through practical experimentation, prototyping and diagrammatic communication, the workshop aims to develop a visual open-source guide that can be translated, adapted and shared with communities in Gaza through Palestinian collaborators.
Conceptual Framework
The Architecture of Constraint: Understanding how extreme limitations in materials and techniques actively shape and constrain design possibilities.
Rubble as a Resource: Shifting the narrative of debris from a symbol of destruction to a tangible building block for survival and modular infrastructure.
Dignity in Emergencies: Prioritizing human comfort, agency, and social meaning in rapid-response architecture.
Low-Tech Reactivation: Utilizing simple tooling, strategic mapping, and modular proposals to create decentralized, community-managed infrastructure.
Community Knowledge & Everyday Adaptation: Learning from the informal practices, local ingenuity, and everyday solutions developed by communities in Gaza. The workshop recognizes that valuable design knowledge already exists within lived experiences of displacement, resource scarcity, and material reuse.
Methodology
To ensure the design process remains grounded in reality, the workshop relies on the methodological creation of user guidelines under simulated constraints. Participants will work using a strict low-tech approach, applying the same limitations, materials, and simple tools that users in Gaza currently have access to. This hands-on simulation fosters empathy, practical problem-solving, and a deep understanding of material behavior in conflict contexts.
Workshop Structure & Context Input
A contextual presentation from Gaza will be included at the beginning of the workshop to ground participants in the current urban and humanitarian realities. This input will provide an understanding of lived experiences, material constraints, displacement conditions, and community adaptation practices that inform the design process
Expected Deliverables & Outputs
Open-Source Guidelines: A comprehensive set of small diagrammatic drawings and schematic manuals(For the materials and transformation of the materials + creation of the components and intervention related to water and infrastructure). These visual guides will be designed for extreme accessibility, ensuring they can be easily interpreted and utilized directly by communities and individuals in Gaza.
Material Prototypes: Practical, hands-on small-scale physical prototypes demonstrating the reuse of materials and the creation of functional infrastructure (e.g., modular water solutions or adaptable shelter joints).
Proposed Daily Schedule
Day 1: Context, Mapping & Meaning. Introduction to the material realities of Gaza. Mapping the emotional, social, and structural implications of rubble – (Interactive Waste Analysis Session).
Day 2: The Architecture of Constraint. Exploring “Material vs. Infrastructure.” Ideation sessions focused on low-tech water solutions and adaptable structures using restricted resources.
Day 3: Hands-On Prototyping. Practical application using simple tools. Participants begin building physical, small-scale prototypes using reclaimed steel, concrete, and debris.
Day 4: Systematizing Knowledge. Translating the physical prototypes and fabrication methods into clear, diagrammatic guidelines and schematics.
Cost and time testing phase: Evaluating models through a matrix based on the “minimum number of tools” and “fastest implementation time”, to ensure the solutions are realistic in Gaza’s conditions.
Day 5: Assembly & Vision. Finalizing the open-source manual and presenting the prototypes. Group reflection on designing for dignity, comfort, and resilience in emergency contexts.
Hands as Tools explores how low-tech, community-driven approaches can transform rubble, salvaged materials and locally available resources into minimal infrastructures of care in Gaza. Structured around the themes of Material, Water and Infrastructure, the project focuses on mapping, classifying and testing available materials, while developing research and visual guidelines for low-tech water systems, including collection, storage, transport, pre-filtration, reuse and distribution.
Through practical experimentation, prototyping and diagrammatic communication, participants will investigate how material reuse can support everyday needs such as light sanitation, cooking, cultivation, shade, storage, circulation and shared-use spaces. The main outcome will be an open-source visual guide composed of diagrams, material maps and step-by-step instructions, designed to be translated, adapted and shared with communities in Gaza through Palestinian collaborators.
All interested participants must send an email by the 29th of June with the subject line “Hands as tools” attaching a CV or samples of their work, specifying their year and field of study, and providing their contact information (email and phone number) to workshops.kaf@gmail.com.